Leave a Message

Thank you for your message. I will be in touch with you shortly.

832 E Greenbrae Drive
SEE ALL PHOTOS
832 E Greenbrae Drive
Sold

832 E Greenbrae Drive

832 E Greenbrae Drive, Sparks, NV 89434

$500,000
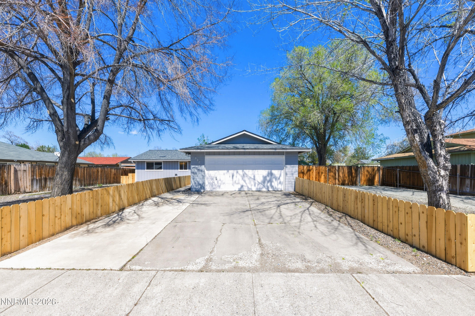
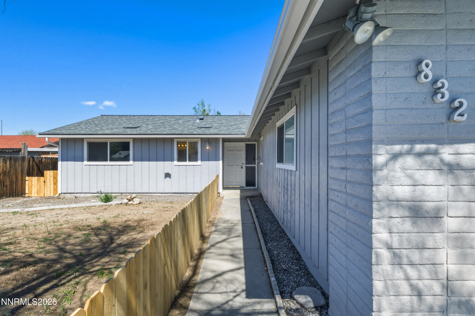
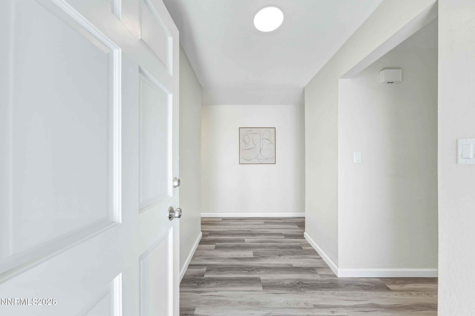
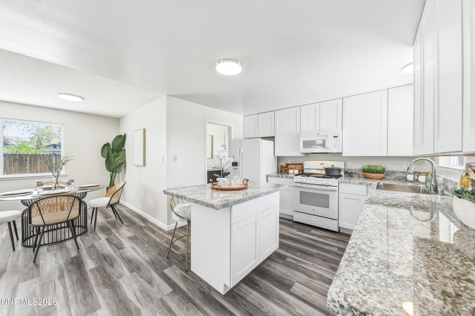
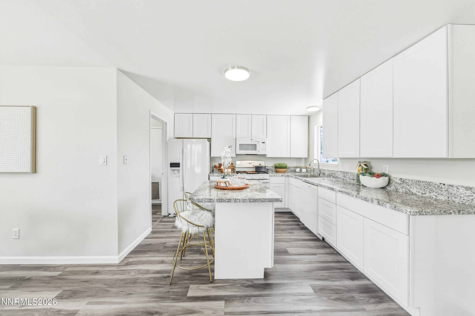
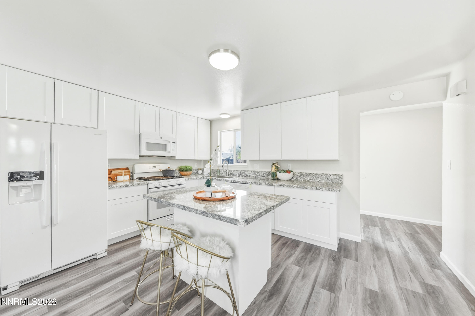
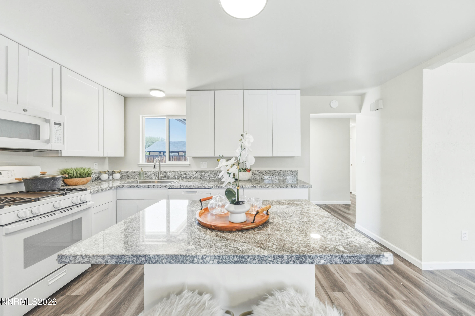
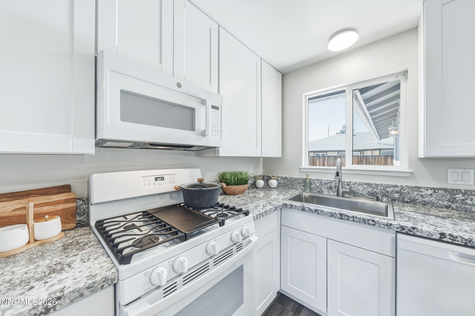
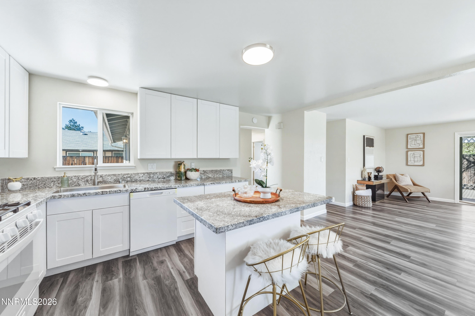
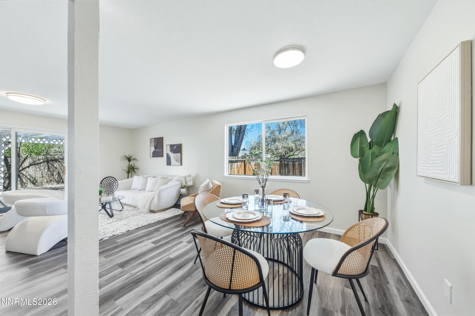
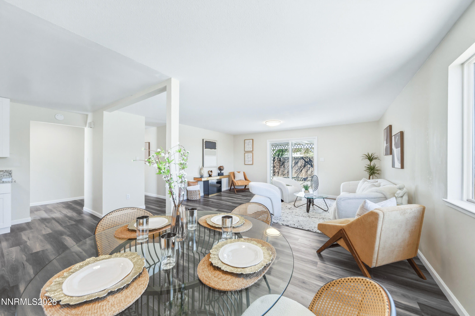
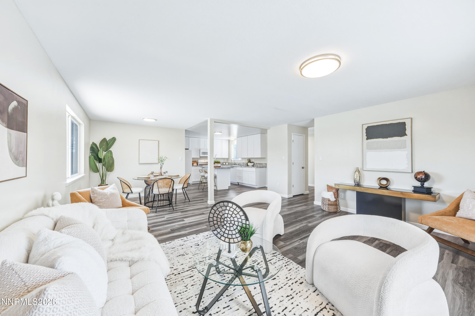
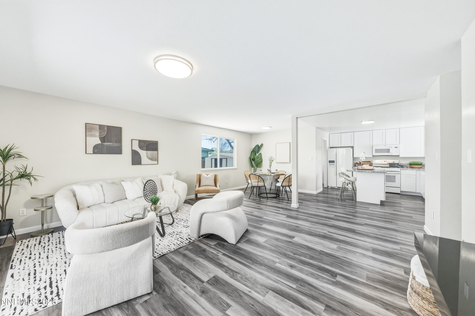
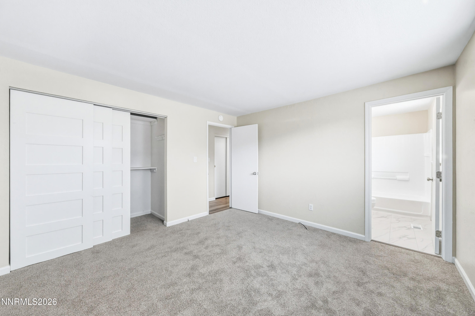
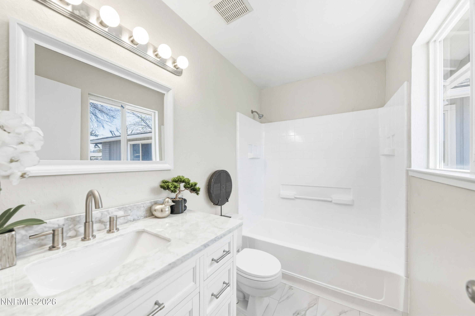
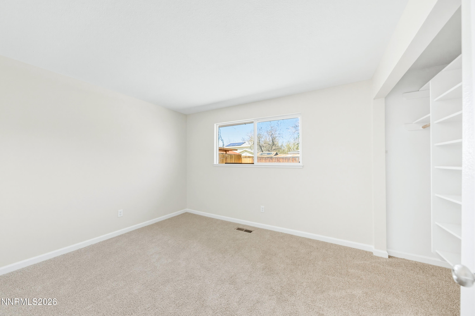
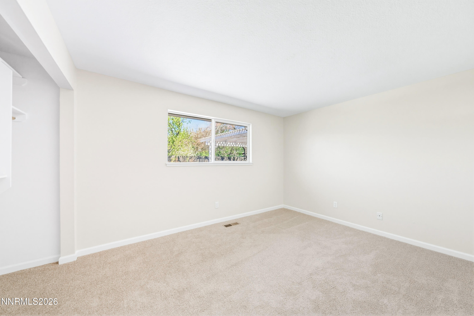
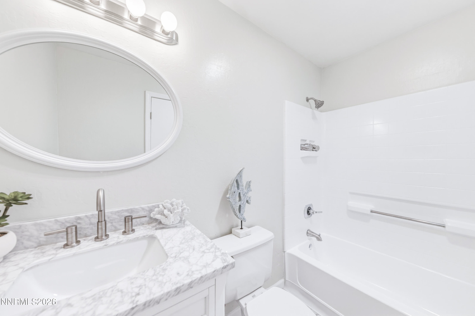
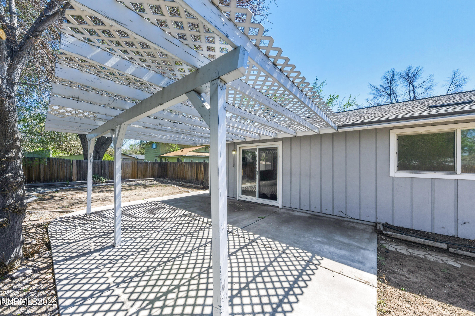
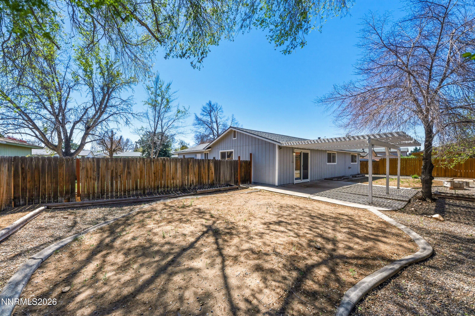
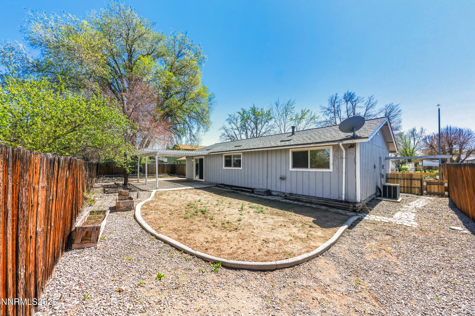
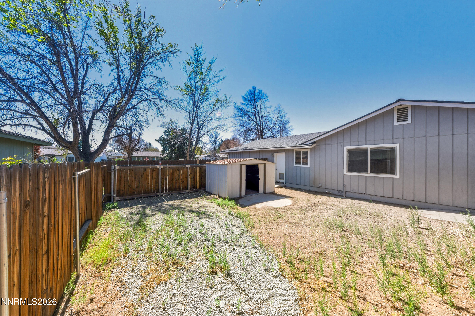
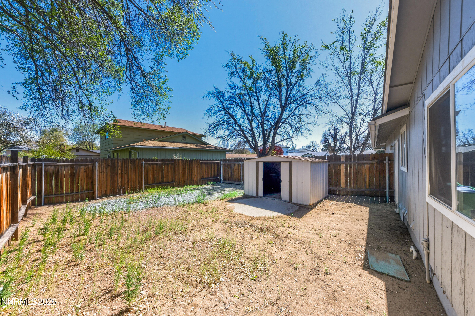
Welcome home to 832 E Greenbrae Drive. This turnkey property has been recently renovated and is ready for your personal touches. The home features an array of upgrades, including new flooring and fresh paint throughout, along with a fully updated kitchen and modernized bathrooms. You will also benefit from the much sought-after two-car garage and an established neighborhood located close to highly desired amenities. The kitchen update includes a new dishwasher, stone countertops, a large kitchen sink, and a gas range. The primary bedroom offers a spacious layout with an ensuite featuring a newly refinished bathtub/shower and vanity. Additionally, the full hallway bathroom has been updated with a refinished tub/shower and vanity, making this property move-in ready. Outside, you will find a blank canvas with ample space for a backyard oasis with plenty of room to store an RV, boat, or other outdoor equipment. Please let us know if you would like to schedule a private tour or if you have any questions regarding this beautiful home.

3
beds

2
baths

1,333 Sq.Ft. LIVING AREA

9,278 Sq.Ft. lot

Sandi Striker

Sandi Striker

Features & Amenities

Interior

  • total bedrooms3
  • Total bathrooms2
  • full bathrooms2
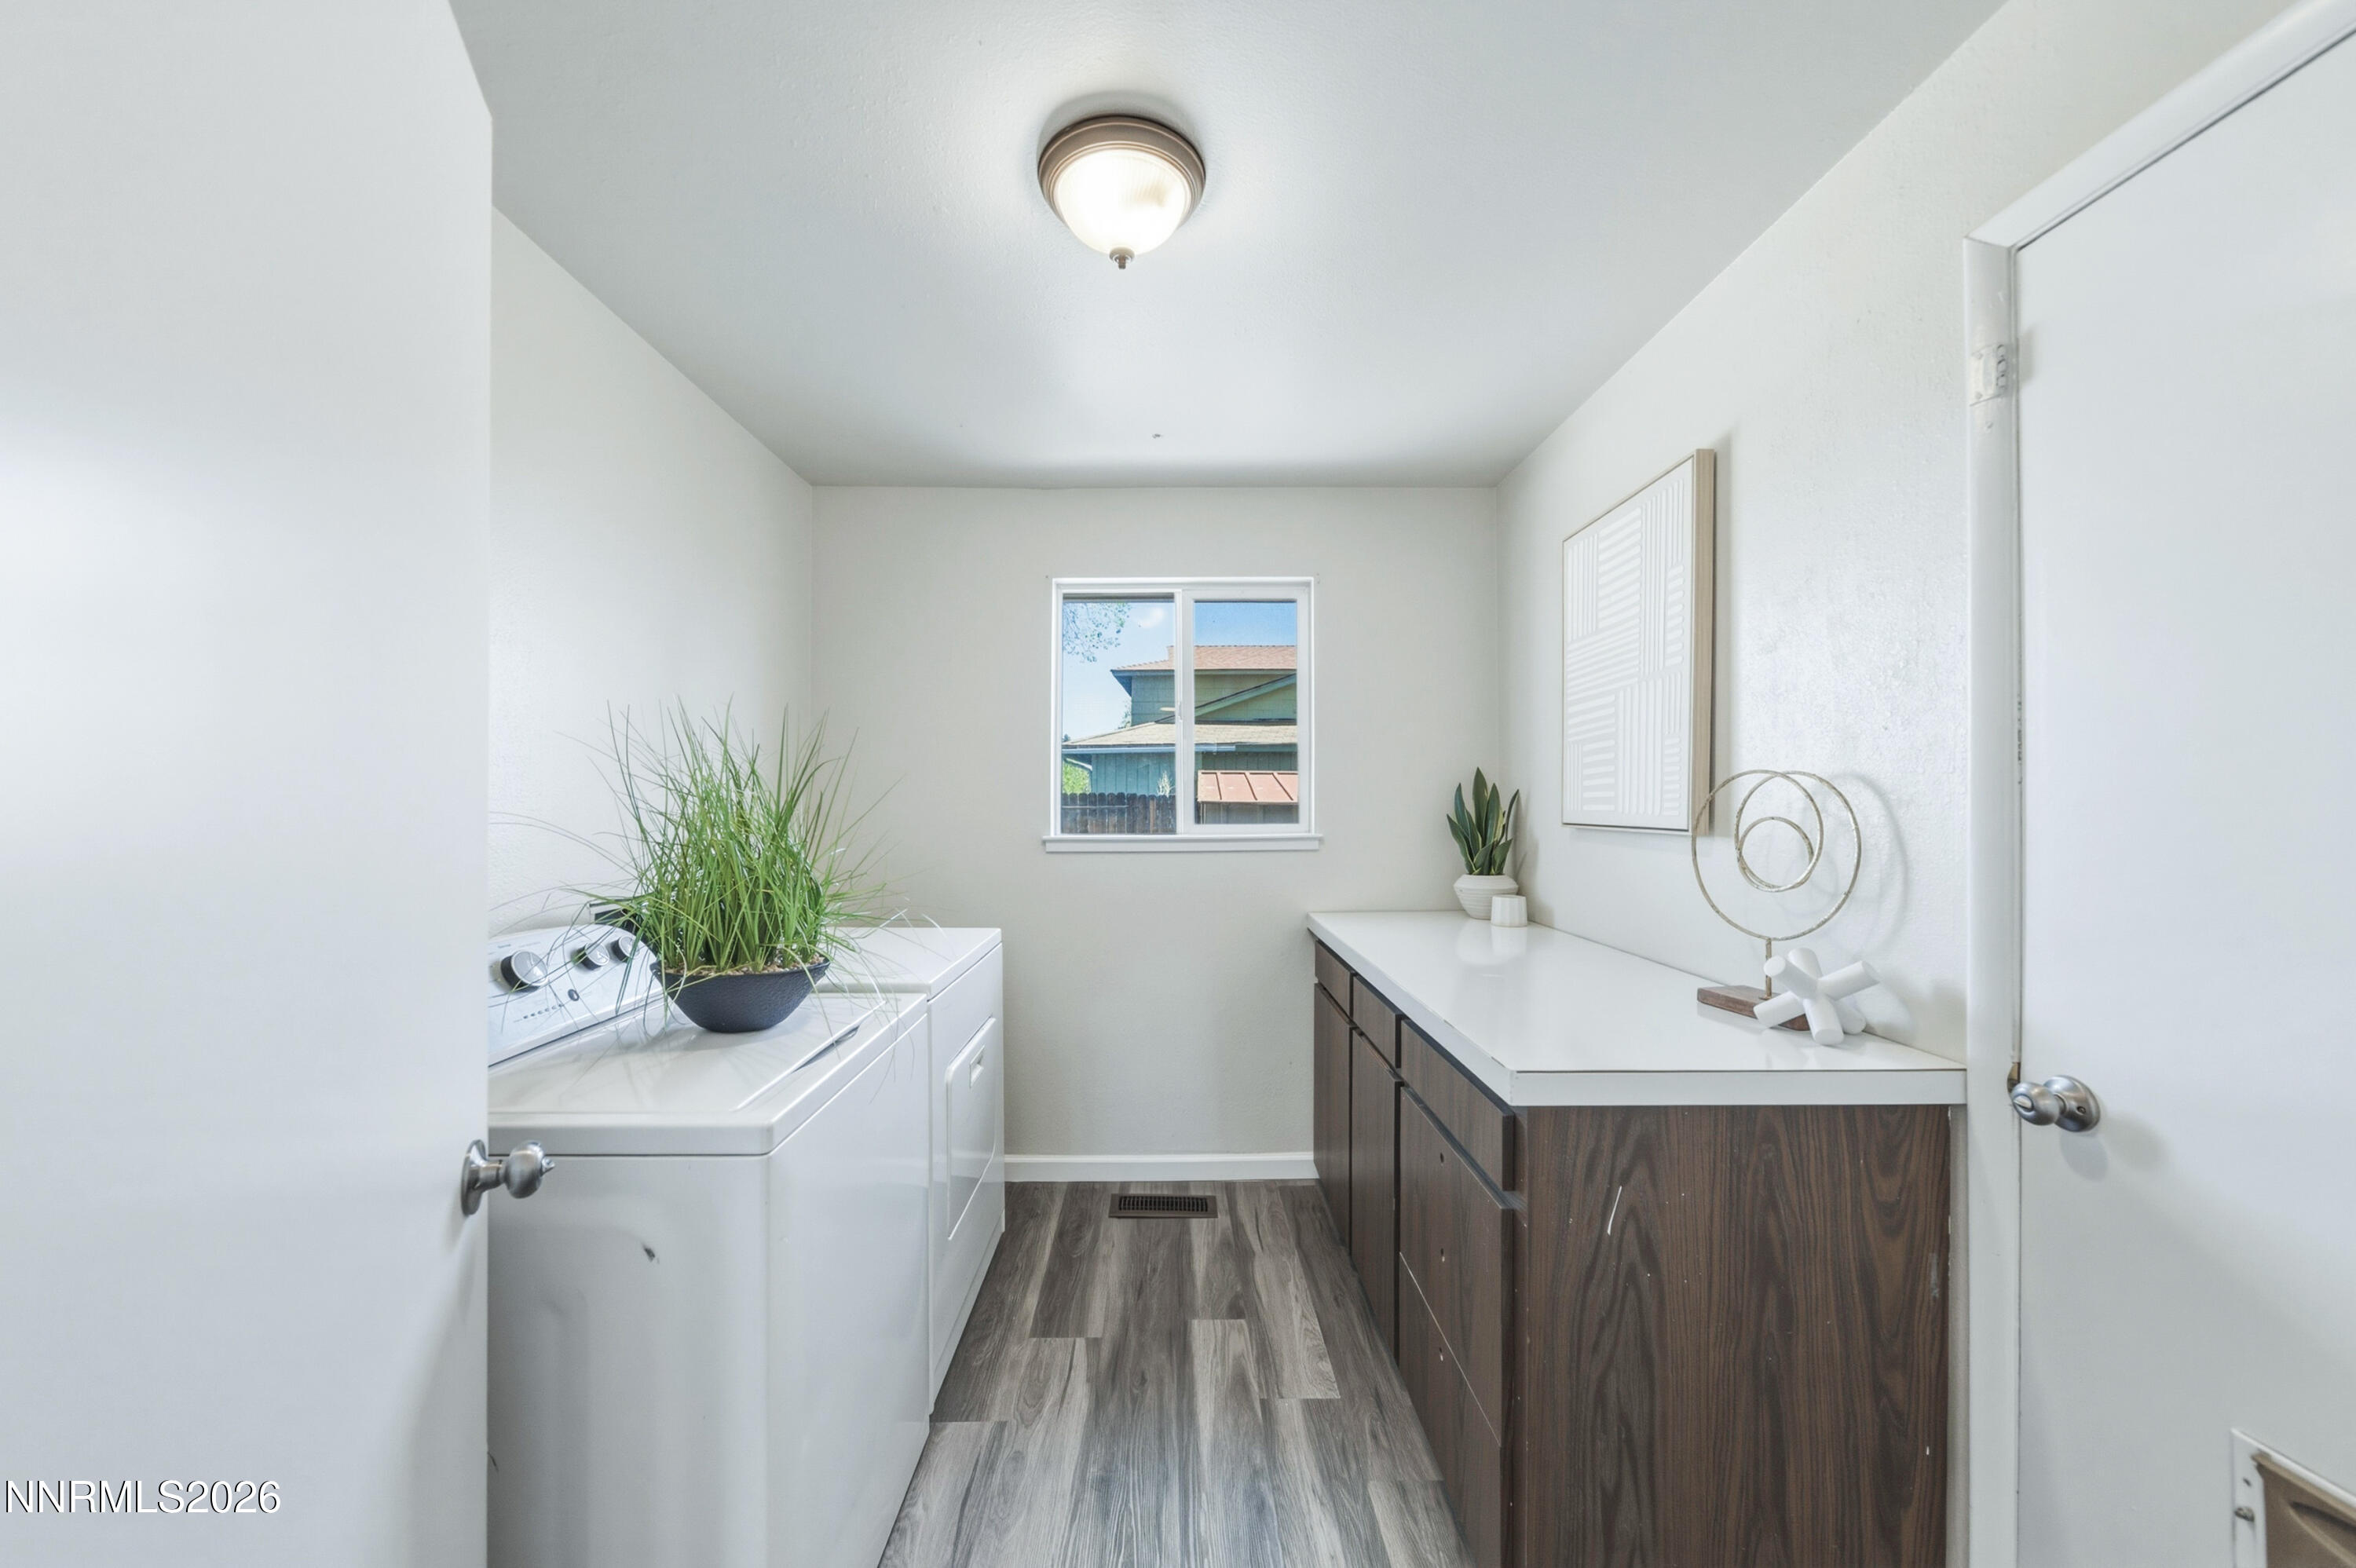
  • Laundry room Cabinets, Laundry Room
  • Flooring Carpet, Laminate
  • APPLIANCES Dishwasher, Disposal, Gas Range, Microwave, Refrigerator
  • other interior Features Kitchen Island, No Interior Steps, Primary Downstairs

Area & Lot

  • Status Sold
  • Living Area1,333 Sq.Ft.
  • Total Area1,333 Sq.Ft.
  • Lot Area9,278 Sq.Ft.
  • MLS® ID260003922
  • TypeResidential
  • YEAR BUILT1971
  • Elementary SchoolDunn
  • Middle SchoolDilworth
  • High SchoolReed

Exterior

  • STORIES1
  • Garage Space2.0
  • water SourcePublic
  • utilitiesElectricity Connected, Internet Available, Natural Gas Connected, Sewer Connected, Water Connected
  • roofComposition
  • lot featuresLevel
  • parkingAttached, Garage, RV Access/Parking
  • HEAT TYPEForced Air, Natural Gas
  • AIR CONDITIONINGCentral Air
  • sewerPublic Sewer
  • SubstructureCrawl Space
  • other exterior FeaturesDog Run

Financial

  • Sales Price$500,000
  • Real Estate Tax $1,325/yr
  • Zoning SF6

Work With Sandi

Partner with a Reno real estate expert dedicated to delivering outstanding service. Sandi is committed to guiding you through every step of your real estate journey.

Follow Sandi on Instagram