Leave a Message

Thank you for your message. I will be in touch with you shortly.

8290 Mohawk Lane
8290 Mohawk Lane
8290 Mohawk Lane
8290 Mohawk Lane
8290 Mohawk Lane
8290 Mohawk Lane
8290 Mohawk Lane
8290 Mohawk Lane
8290 Mohawk Lane
8290 Mohawk Lane
8290 Mohawk Lane
8290 Mohawk Lane
8290 Mohawk Lane
8290 Mohawk Lane
8290 Mohawk Lane
8290 Mohawk Lane
8290 Mohawk Lane
8290 Mohawk Lane
8290 Mohawk Lane
8290 Mohawk Lane
8290 Mohawk Lane
8290 Mohawk Lane
8290 Mohawk Lane
8290 Mohawk Lane
8290 Mohawk Lane
8290 Mohawk Lane
8290 Mohawk Lane
8290 Mohawk Lane
8290 Mohawk Lane
8290 Mohawk Lane
8290 Mohawk Lane
8290 Mohawk Lane
8290 Mohawk Lane
8290 Mohawk Lane
8290 Mohawk Lane
8290 Mohawk Lane
8290 Mohawk Lane
8290 Mohawk Lane
8290 Mohawk Lane
8290 Mohawk Lane
8290 Mohawk Lane
8290 Mohawk Lane
8290 Mohawk Lane
8290 Mohawk Lane
8290 Mohawk Lane
8290 Mohawk Lane
8290 Mohawk Lane
8290 Mohawk Lane
8290 Mohawk Lane
8290 Mohawk Lane
8290 Mohawk Lane
8290 Mohawk Lane
8290 Mohawk Lane
8290 Mohawk Lane
8290 Mohawk Lane
8290 Mohawk Lane
8290 Mohawk Lane
SEE ALL PHOTOS
8290 Mohawk Lane
8290 Mohawk Lane
8290 Mohawk Lane
8290 Mohawk Lane
8290 Mohawk Lane
8290 Mohawk Lane
8290 Mohawk Lane
8290 Mohawk Lane
8290 Mohawk Lane
8290 Mohawk Lane
8290 Mohawk Lane
8290 Mohawk Lane
8290 Mohawk Lane
8290 Mohawk Lane
8290 Mohawk Lane
8290 Mohawk Lane
8290 Mohawk Lane
8290 Mohawk Lane
8290 Mohawk Lane
8290 Mohawk Lane
8290 Mohawk Lane
8290 Mohawk Lane
8290 Mohawk Lane
8290 Mohawk Lane
8290 Mohawk Lane
8290 Mohawk Lane
8290 Mohawk Lane
8290 Mohawk Lane
8290 Mohawk Lane
8290 Mohawk Lane
8290 Mohawk Lane
8290 Mohawk Lane
8290 Mohawk Lane
8290 Mohawk Lane
8290 Mohawk Lane
8290 Mohawk Lane
8290 Mohawk Lane
8290 Mohawk Lane
8290 Mohawk Lane
8290 Mohawk Lane
8290 Mohawk Lane
8290 Mohawk Lane
8290 Mohawk Lane
8290 Mohawk Lane
8290 Mohawk Lane
8290 Mohawk Lane
8290 Mohawk Lane
8290 Mohawk Lane
8290 Mohawk Lane
8290 Mohawk Lane
8290 Mohawk Lane
8290 Mohawk Lane
8290 Mohawk Lane
8290 Mohawk Lane
8290 Mohawk Lane
8290 Mohawk Lane
8290 Mohawk Lane
Sold

8290 Mohawk Lane

8290 Mohawk Lane, Reno, NV 89506

$465,000
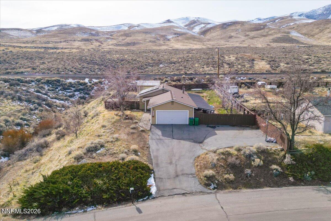
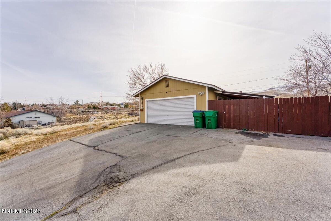
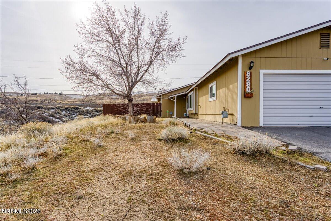
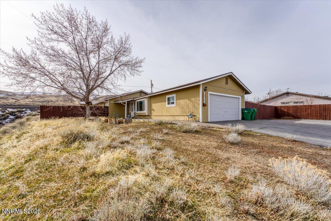
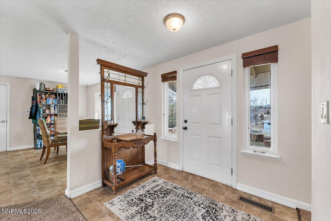
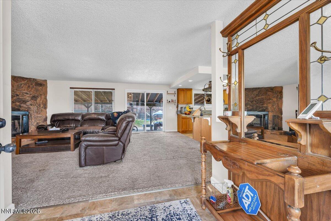
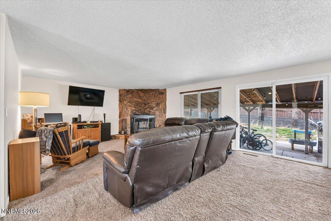
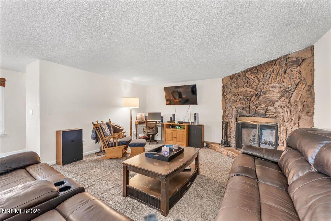
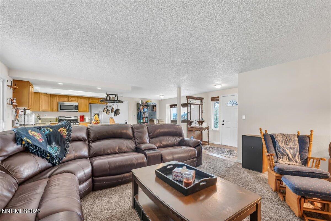
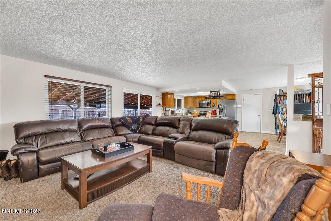
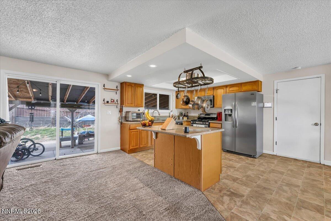
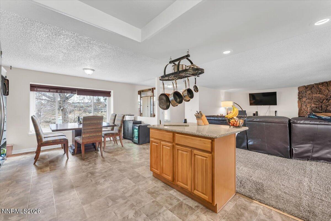
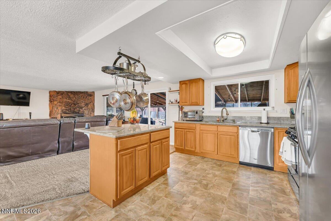
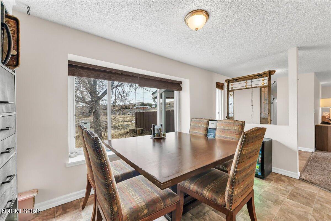
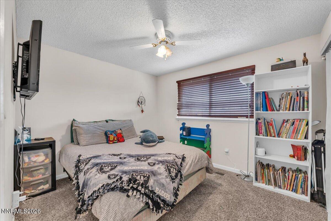
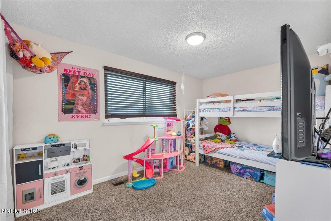
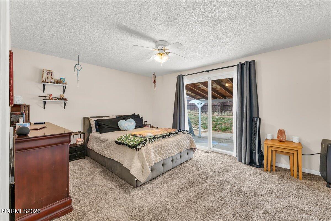
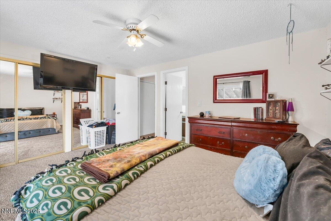
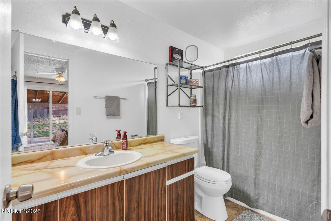
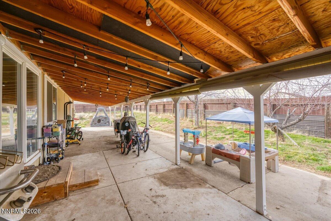
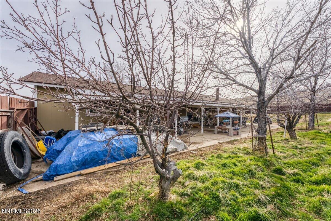
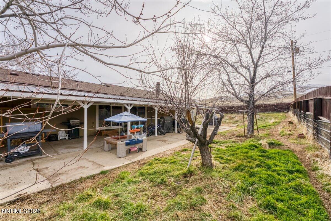
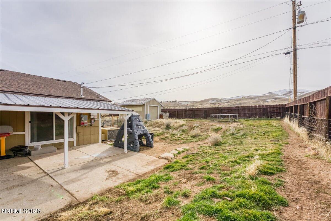
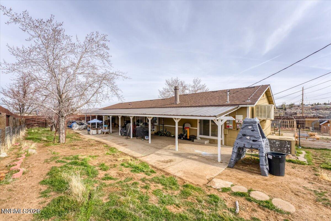
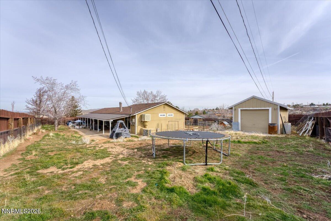
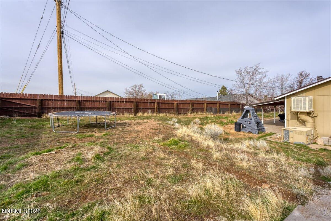
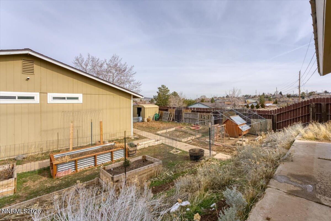
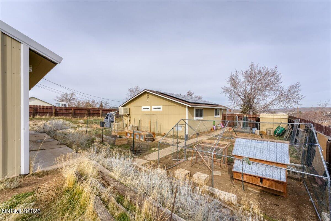
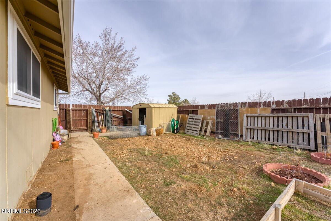
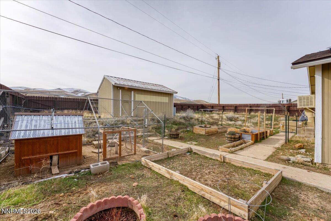
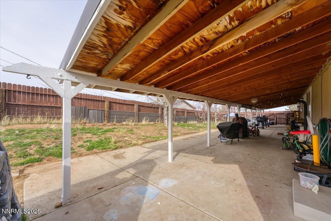
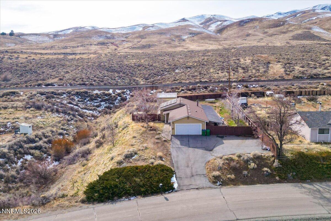
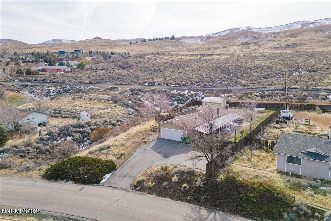
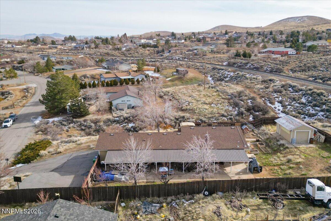
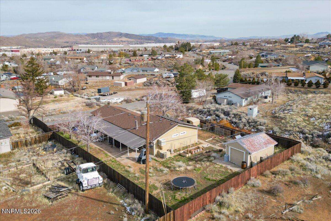
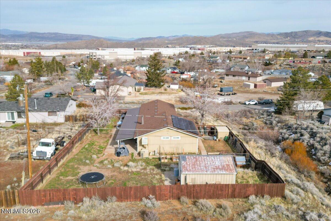
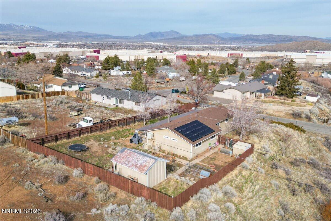
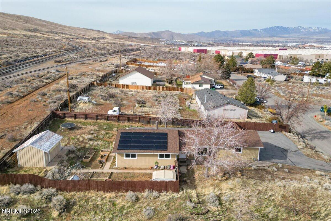
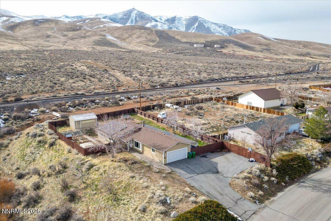
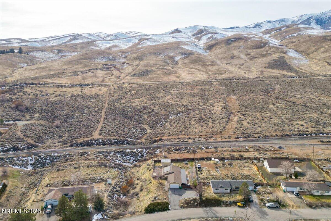
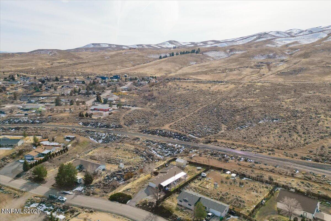
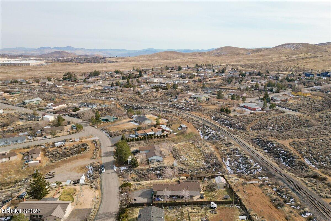
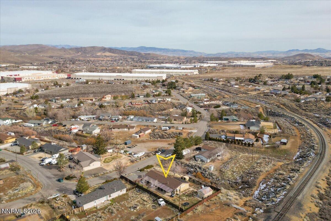
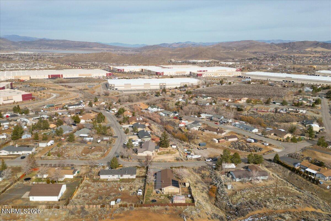
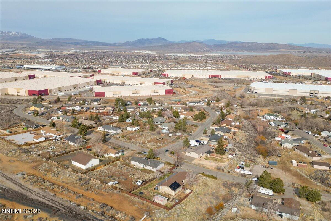
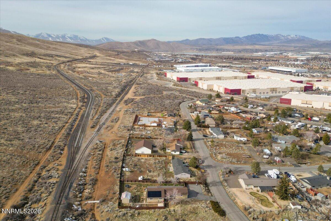
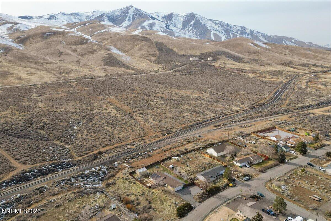
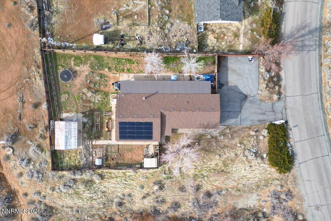
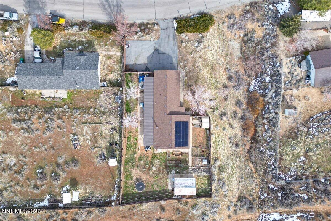
The perfect starter home or home away from the busy city life. Located next to the BLM land, this home offers peace and serenity from the typical neighborhood. The open floor plan is ideal for entertaining or staying close to family. The bedrooms are larger than average with large closets. The backyard is ideal for BBQ's or privacy with a niced sized shed and large covered patio. The garden area is perfect for the homestead type and did we mention the access to the back to the BLM land? There is just one neighbor close by as the home is separated from the other neighbor by a deep gully so the feeling of being in the country is all around. There is a wood burning fireplace that iwll heat the home all winter and keep the power bills at a minimum. Don't miss out on this great home, schedule a showing today and be moved in by March! Seller is paying off solar at close of escrow.

3
beds

2
baths

1,444 Sq.Ft. LIVING AREA

0.51 Acres lot

Sandi Striker

Sandi Striker

Features & Amenities

Interior

  • total bedrooms3
  • Total bathrooms2
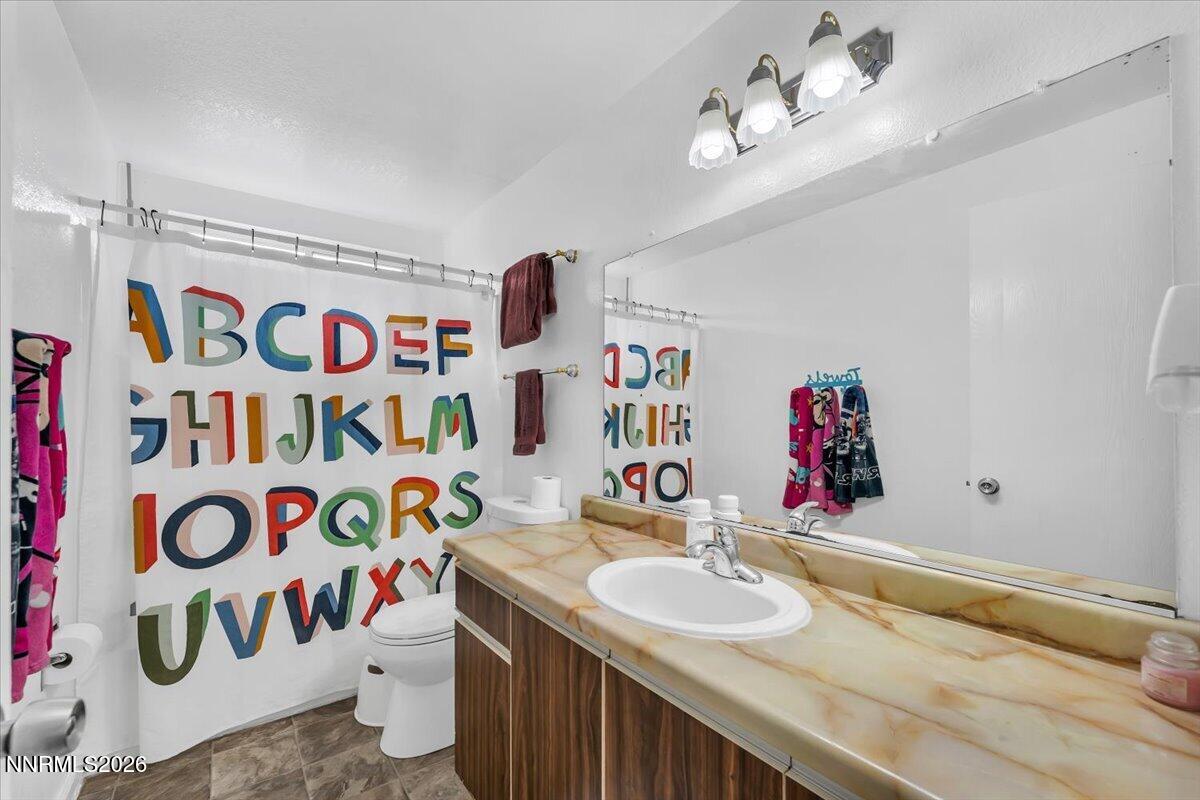
  • full bathrooms2
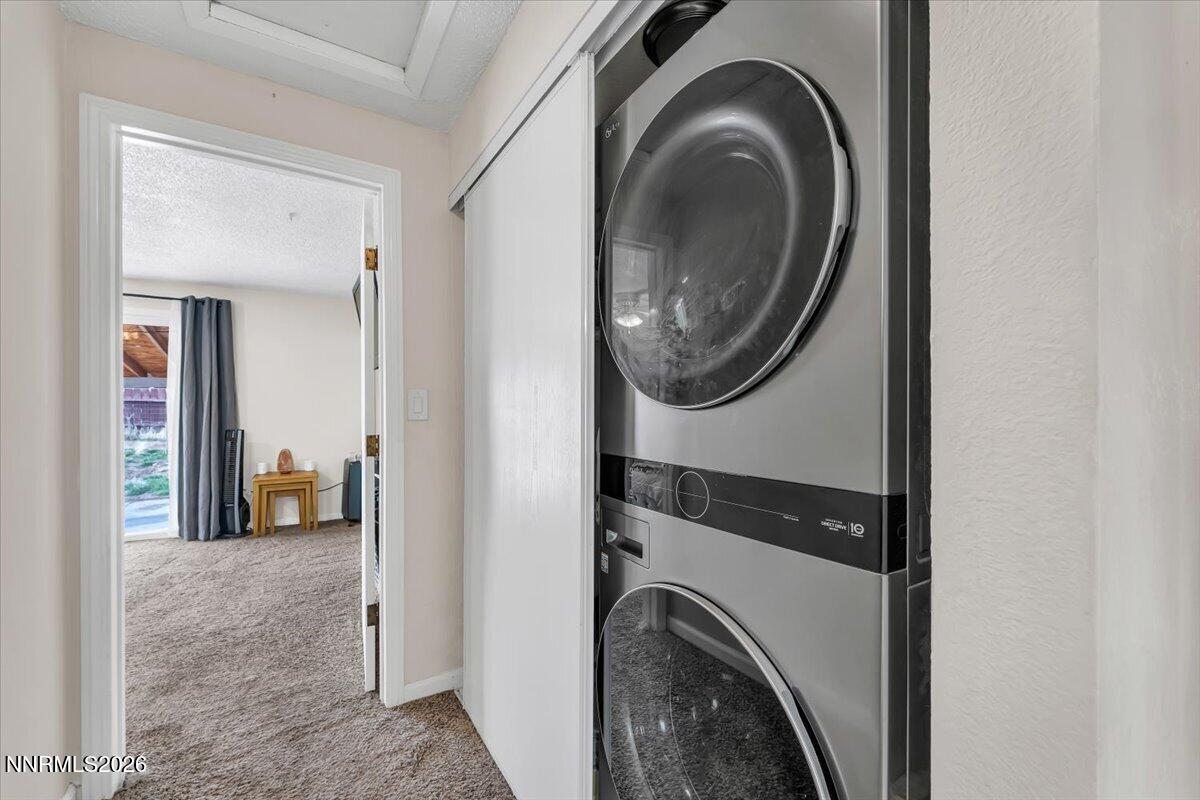
  • Laundry room In Hall
  • Flooring Carpet
  • Fireplace Wood Burning
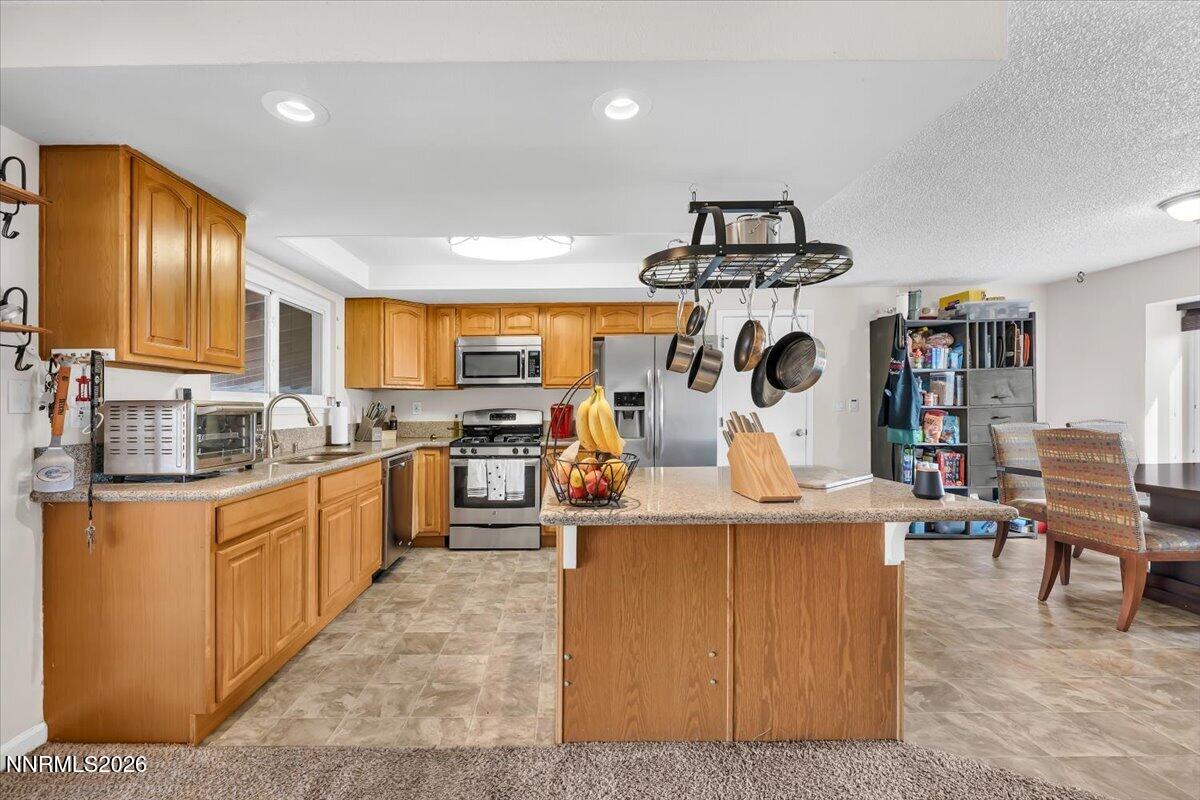
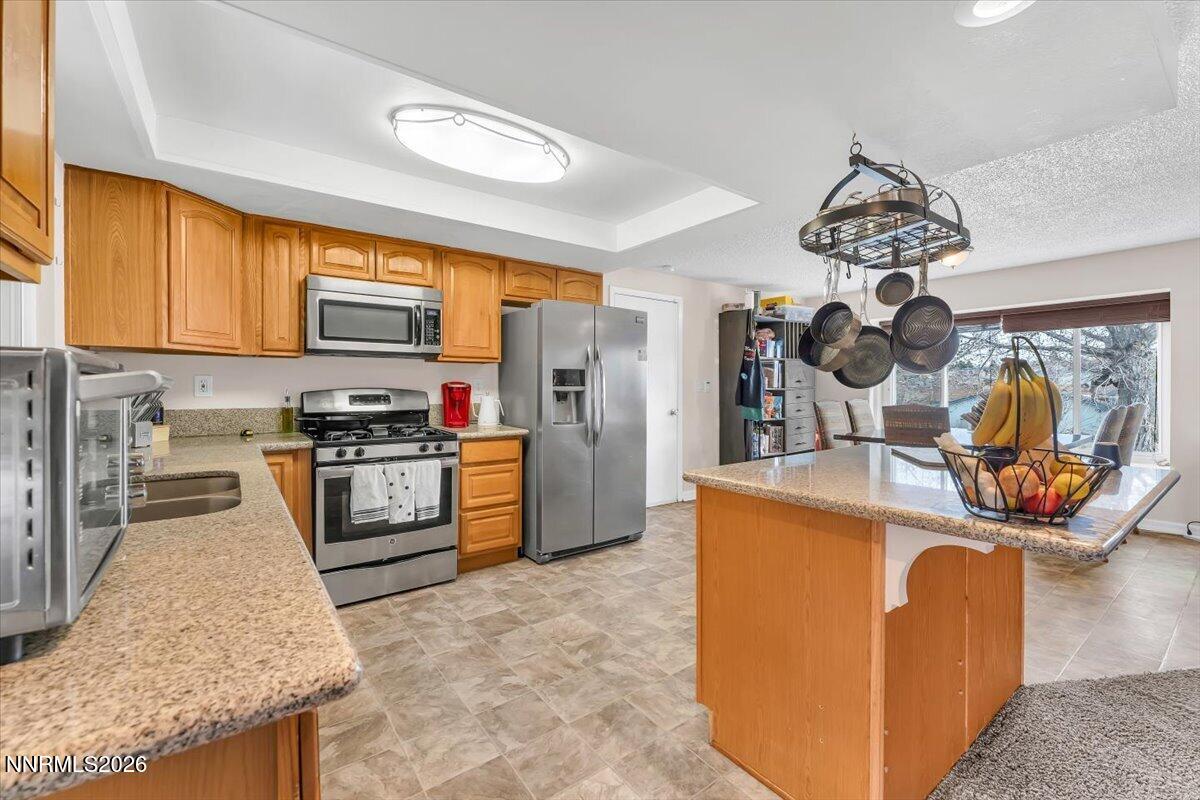
  • APPLIANCES Dishwasher, Disposal, Gas Range, Microwave, Refrigerator, Self Cleaning Oven
  • other interior Features Breakfast Bar, Ceiling Fan(s), Kitchen Island

Area & Lot

  • Status Sold
  • Living Area1,444 Sq.Ft.
  • Total Area1,444 Sq.Ft.
  • Lot Area0.51 Acres
  • MLS® ID260001081
  • TypeResidential
  • YEAR BUILT1979
  • NeighborhoodReno
  • View DescriptionDesert, Mountain(s), Valley
  • Elementary SchoolSmith, Alice
  • Middle SchoolOBrien
  • High SchoolNorth Valleys

Exterior

  • STORIES1
  • Garage Space2.0
  • water SourcePublic
  • utilitiesCable Connected, Electricity Connected, Internet Connected, Natural Gas Connected, Phone Connected, Water Connected, Cellular Coverage, Water Meter Installed
  • roofComposition, Pitched
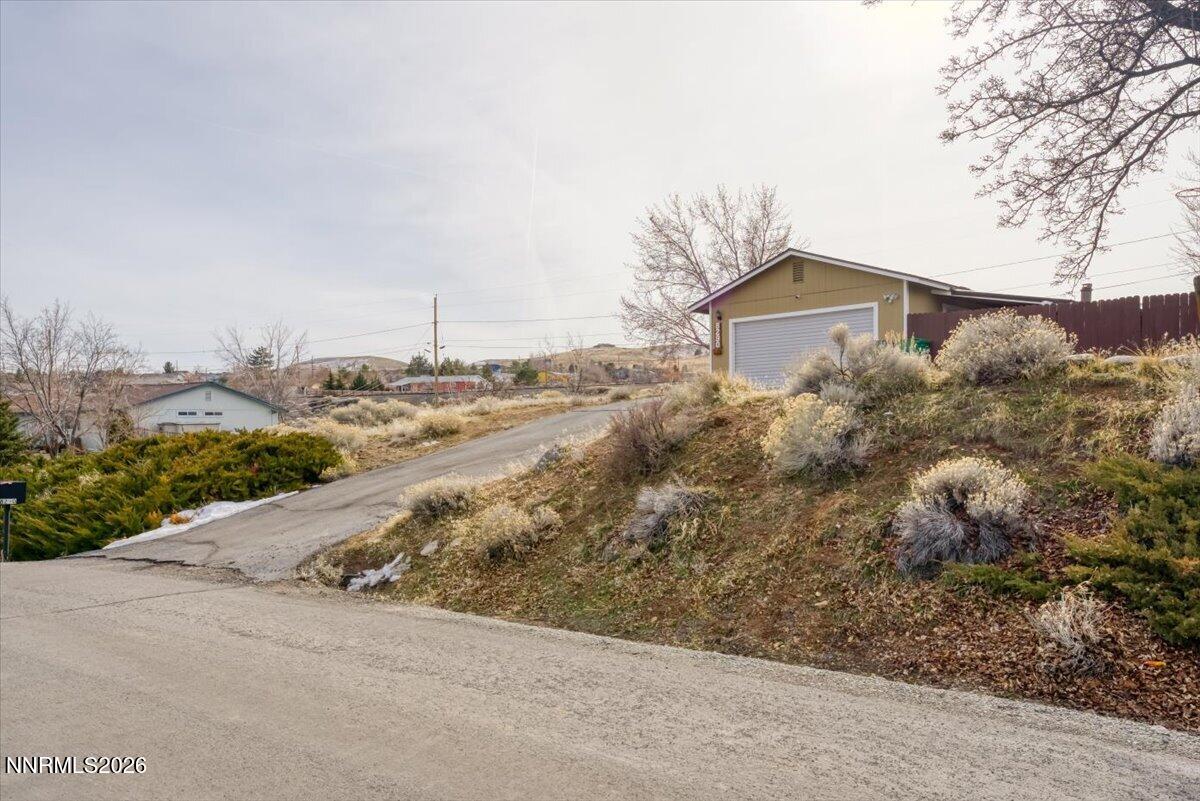
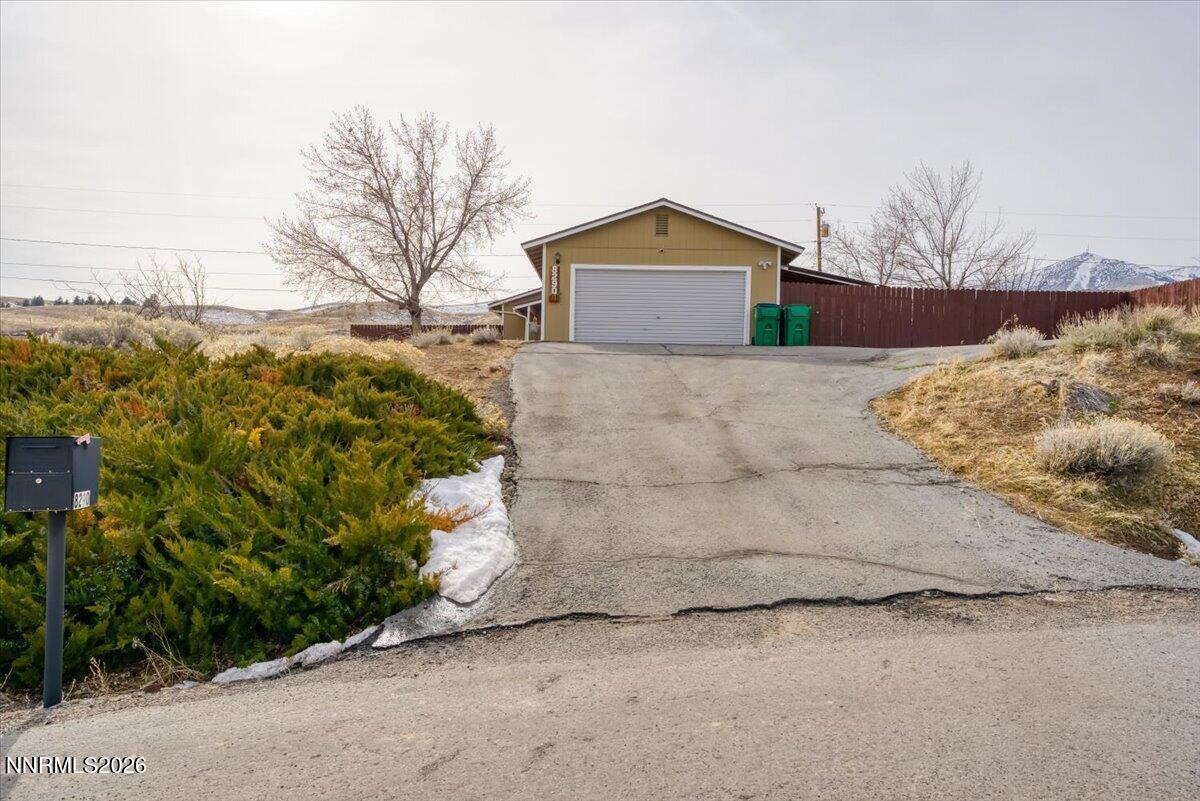
  • lot featuresAdjoins BLM/BIA Land, Sloped Up, Steep Slope
  • parkingAdditional Parking, Attached, Garage, Garage Door Opener
  • HEAT TYPEFireplace(s), Forced Air, Natural Gas
  • AIR CONDITIONINGCentral Air, Evaporative Cooling
  • sewerPublic Sewer
  • SubstructureCrawl Space, Full Perimeter
  • security FeaturesSmoke Detector(s)
  • Green featuresSolar
  • other exterior FeaturesNone

Financial

  • Sales Price$465,000
  • Real Estate Tax $1,606/yr
  • Zoning 0.00

Reno

Explore

Work With Sandi

Partner with a Reno real estate expert dedicated to delivering outstanding service. Sandi is committed to guiding you through every step of your real estate journey.

Follow Sandi on Instagram