Leave a Message

Thank you for your message. I will be in touch with you shortly.

310 Carlene Drive
310 Carlene Drive
310 Carlene Drive
310 Carlene Drive
310 Carlene Drive
310 Carlene Drive
310 Carlene Drive
310 Carlene Drive
310 Carlene Drive
310 Carlene Drive
310 Carlene Drive
310 Carlene Drive
310 Carlene Drive
310 Carlene Drive
310 Carlene Drive
310 Carlene Drive
310 Carlene Drive
310 Carlene Drive
310 Carlene Drive
310 Carlene Drive
310 Carlene Drive
310 Carlene Drive
310 Carlene Drive
310 Carlene Drive
310 Carlene Drive
310 Carlene Drive
310 Carlene Drive
310 Carlene Drive
310 Carlene Drive
310 Carlene Drive
310 Carlene Drive
310 Carlene Drive
310 Carlene Drive
310 Carlene Drive
310 Carlene Drive
310 Carlene Drive
SEE ALL PHOTOS
310 Carlene Drive
310 Carlene Drive
310 Carlene Drive
310 Carlene Drive
310 Carlene Drive
310 Carlene Drive
310 Carlene Drive
310 Carlene Drive
310 Carlene Drive
310 Carlene Drive
310 Carlene Drive
310 Carlene Drive
310 Carlene Drive
310 Carlene Drive
310 Carlene Drive
310 Carlene Drive
310 Carlene Drive
310 Carlene Drive
310 Carlene Drive
310 Carlene Drive
310 Carlene Drive
310 Carlene Drive
310 Carlene Drive
310 Carlene Drive
310 Carlene Drive
310 Carlene Drive
310 Carlene Drive
310 Carlene Drive
310 Carlene Drive
310 Carlene Drive
310 Carlene Drive
310 Carlene Drive
310 Carlene Drive
310 Carlene Drive
310 Carlene Drive
310 Carlene Drive
Sold

310 Carlene Drive

310 Carlene Drive, Sparks, NV 89436

$510,000
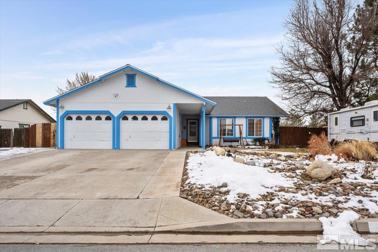
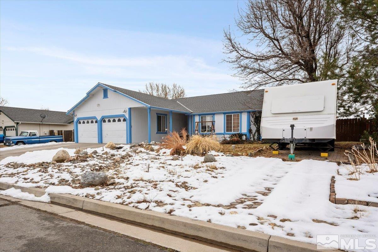
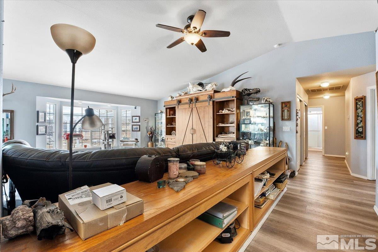
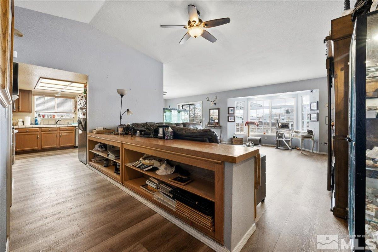
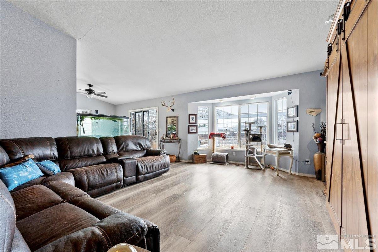
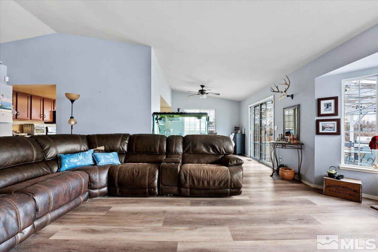
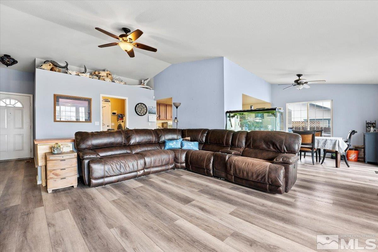
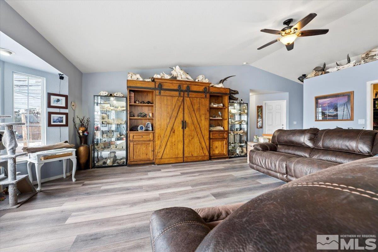
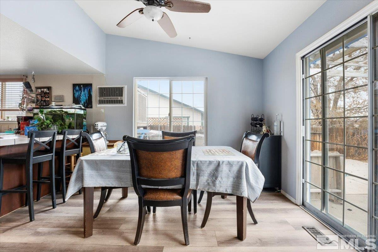
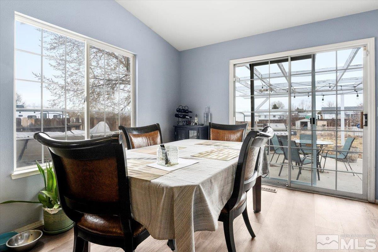
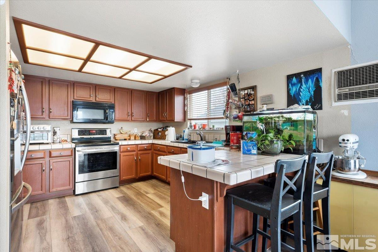
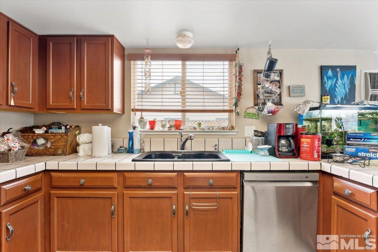
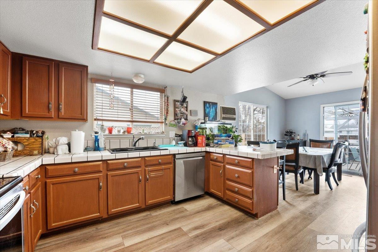
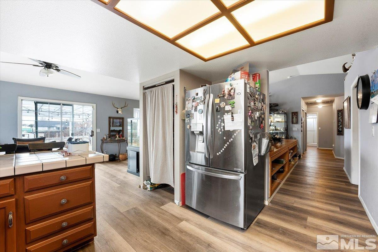
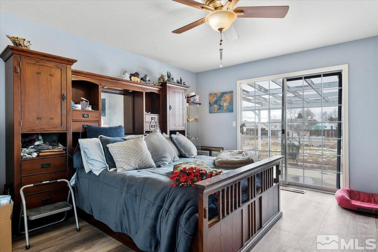
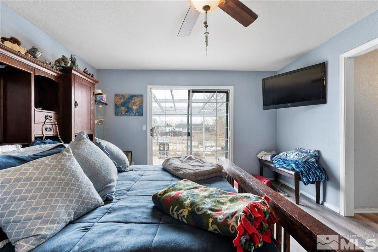
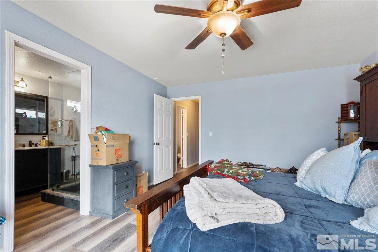
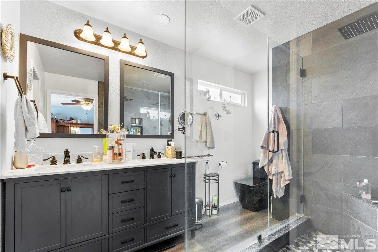
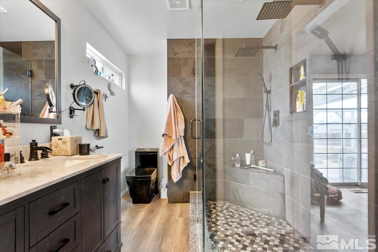
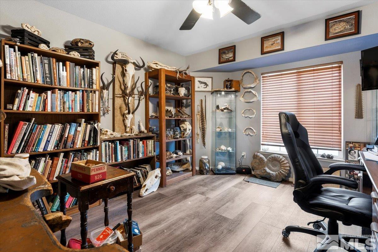
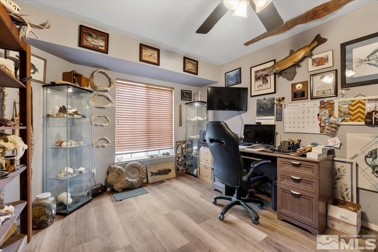
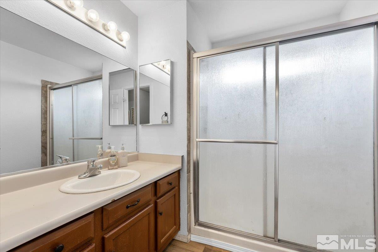
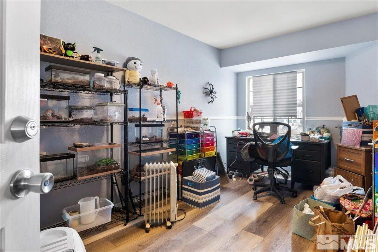
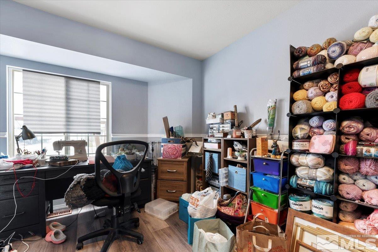
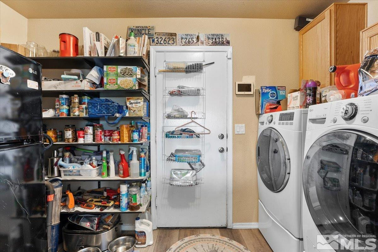
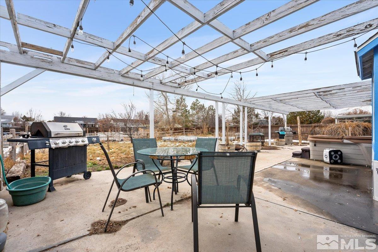
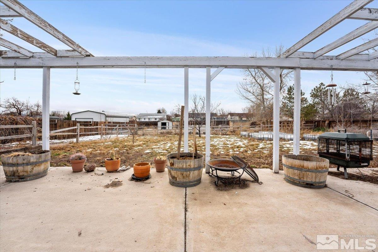
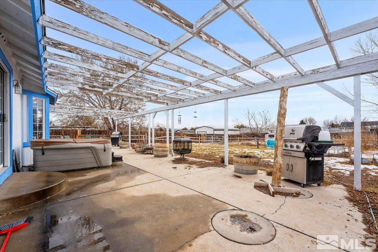
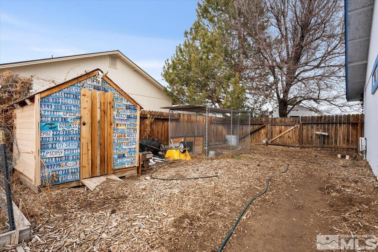
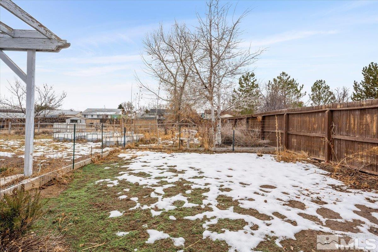
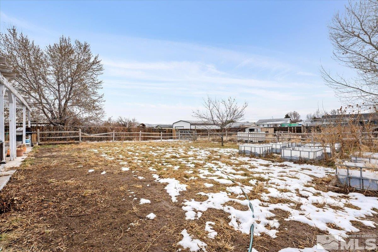
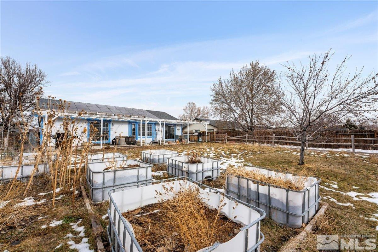
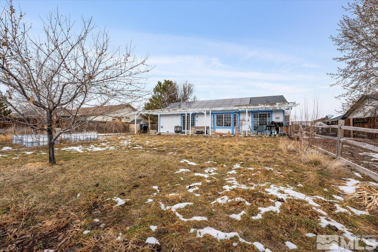
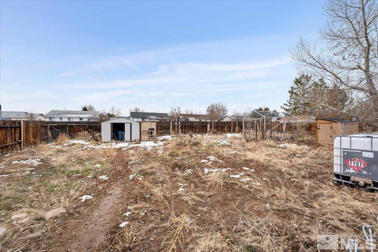
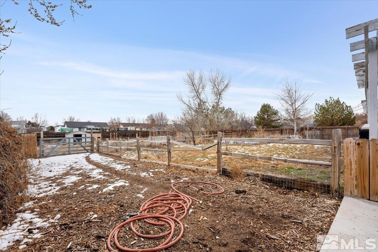
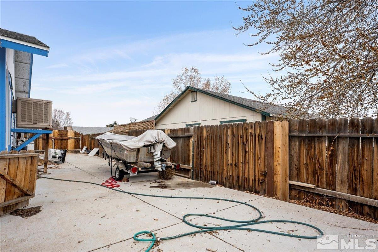
Single level Spanish Springs home with large yard and open floor plan. Simple, low maintenance yard ready for storing toys, tools, animals or just giving you space. This home has a new roof (Nov. 22) with solar panels (paid off through escrow), remodeled primary bath and 9' wide LVP throughout the home. Don't miss your chance to grab up this home before the market heats up. Located in Eagle Canyon, it is close to schools, shopping, dining, gas and a fire department., This home has a ADT security system that is currently not hooked up but will convery with no warranties. Along with two ring cameras that will also convey. There is 2 peach trees and 1 apple and extensive rocks (from all over) that will convey, but the seashells and a few rocks will not convey. Sellers will consider all offers on furniture and fish tanks and european mounts and artifacts with the exception of the primary bedroom furniture and front office (where the trantula's are). Don't forget the extra long garage fit for a long bed pick up.

3
beds

2
baths

1,594 Sq.Ft. LIVING AREA

0.4 Acres lot

Sandi Striker

Sandi Striker

Features & Amenities

Interior

  • total bedrooms3
  • Total bathrooms2
  • full bathrooms2
  • Laundry room Cabinets, Laundry Area, Laundry Room, Shelves
  • Flooring Laminate
  • APPLIANCES Dishwasher, Disposal, Electric Cooktop, Electric Oven, Electric Range, Microwave, Oven, Refrigerator
  • other interior Features Breakfast Bar, Ceiling Fan(s), High Ceilings, Pantry, Walk-In Closet(s)

Area & Lot

  • Status Sold
  • Living Area1,594 Sq.Ft.
  • Total Area1,594 Sq.Ft.
  • Lot Area0.4 Acres
  • MLS® ID240001316
  • TypeResidential
  • YEAR BUILT1995
  • NeighborhoodSparks
  • View DescriptionMountain(s)
  • Elementary SchoolHall
  • Middle SchoolShaw Middle School
  • High SchoolSpanish Springs

Exterior

  • STORIES1
  • Garage Space2.0
  • water SourcePublic
  • utilitiesCable Available, Electricity Available, Internet Available, Natural Gas Available, Phone Available, Water Available, Cellular Coverage, Water Meter Installed
  • roofComposition, Pitched, Shingle
  • lot featuresLandscaped, Level
  • parkingAttached, Garage Door Opener, RV Access/Parking
  • HEAT TYPEForced Air, Natural Gas
  • AIR CONDITIONINGEvaporative Cooling
  • sewerSeptic Tank
  • SubstructureCrawl Space
  • HOA AmenitiesMaintenance Grounds, None
  • security FeaturesSecurity System Owned, Smoke Detector(s)
  • Green featuresSolar
  • other exterior FeaturesDog Run

Financial

  • Sales Price$510,000
  • Real Estate Tax $2,234/yr
  • HOA $100/yr
  • Zoning MDS

Sparks

Explore

Work With Sandi

Partner with a Reno real estate expert dedicated to delivering outstanding service. Sandi is committed to guiding you through every step of your real estate journey.

Follow Sandi on Instagram